Essential Interior Design Dimensions: Key Rules for Ergonomic Living Spaces
Interior design is not merely an artistic impulse; it is a discipline governed by precise mathematical proportions, architectural ergonomics, and spatial functionality.
Introduction to Spatial Ergonomics in Interior Design
Creating a beautiful home involves far more than picking matching color palettes, luxurious textures, and stylish accent pieces. The true success of any interior environment relies on ergonomics—how human bodies interact with surrounding objects and pathways. Without adherence to standard clearance dimensions, even the most expensive living room or master suite feels awkward, cramped, or uncomfortably sparse.
Architects and interior specialists rely on exact dimensional guidelines to ensure seamless traffic flow, effortless physical accessibility, and visual harmony. Below are five fundamental clearance rules every homeowner and designer must master to build functional, comfortable, and aesthetically balanced interiors.
1. The Coffee Table to Sofa Spacing Standard
The coffee table serves as the functional anchor of the living room seating cluster. However, improper positioning ruins the balance of the entire lounge area.
Optimal Distance Range: 40 cm to 50 cm (16 to 20 Inches)
Placing a coffee table too far from a sofa forces guests to strain forward awkwardly whenever they reach for a drink, book, or remote control. Conversely, placing the table too close restricts legroom, creates a sense of claustrophobia, and causes knees to knock against hard furniture edges when sitting down or standing up.
Why This Measurement Works
Maintaining a clear gap between 40 cm and 50 cm allows comfortable leg clearance while keeping tabletop items within natural arm's reach. This proportion ensures that someone can easily pass their feet through the space without tripping, while maintaining an intimate, functional conversational layout.
2. Calculating the Perfect TV-to-Sofa Viewing Distance
Positioning a television screen improperly can lead to chronic eye fatigue, neck strain, and an immersive viewing experience that feels either overwhelming or distant.
The Golden Ratio: 3 Times Screen Diagonal
While screen resolution standards (such as 4K and 8K) allow closer viewing, the traditional interior design benchmark for comfortable long-term viewing dictates a distance equal to roughly three times the diagonal measurement of the television screen.
- 55-Inch TV: Optimal viewing distance is approximately 4.2 meters (165 inches).
- 65-Inch TV: Optimal viewing distance is approximately 5.0 meters (195 inches).
- 75-Inch TV: Optimal viewing distance is approximately 5.7 meters (225 inches).
Adhering to this formula ensures that the display fills an adequate portion of your field of view without forcing your eyes to constantly track back and forth across the panel, preserving visual comfort during extended entertainment sessions.
3. Dining Table to Wall Clearance for Effortless Movement
A frequent error in residential dining rooms is squeezing a large dining set into a tight room, ignoring the space required behind occupied chairs.
Minimum Clearance Requirement: 90 cm (35 Inches)
When diners pull back their chairs to sit or rise from the table, they require substantial backward clearance. Furthermore, living spaces require unobstructed pathways behind seated guests so others can walk past without disturbing the meal.
A minimum gap of 90 cm measured from the edge of the dining table to the nearest wall, sideboard, or architectural obstruction provides adequate clearance for:
- Pushing back and exiting a dining chair smoothly.
- Serving food comfortably around the perimeter of the table.
- Maintaining continuous foot traffic through adjoining living zones.
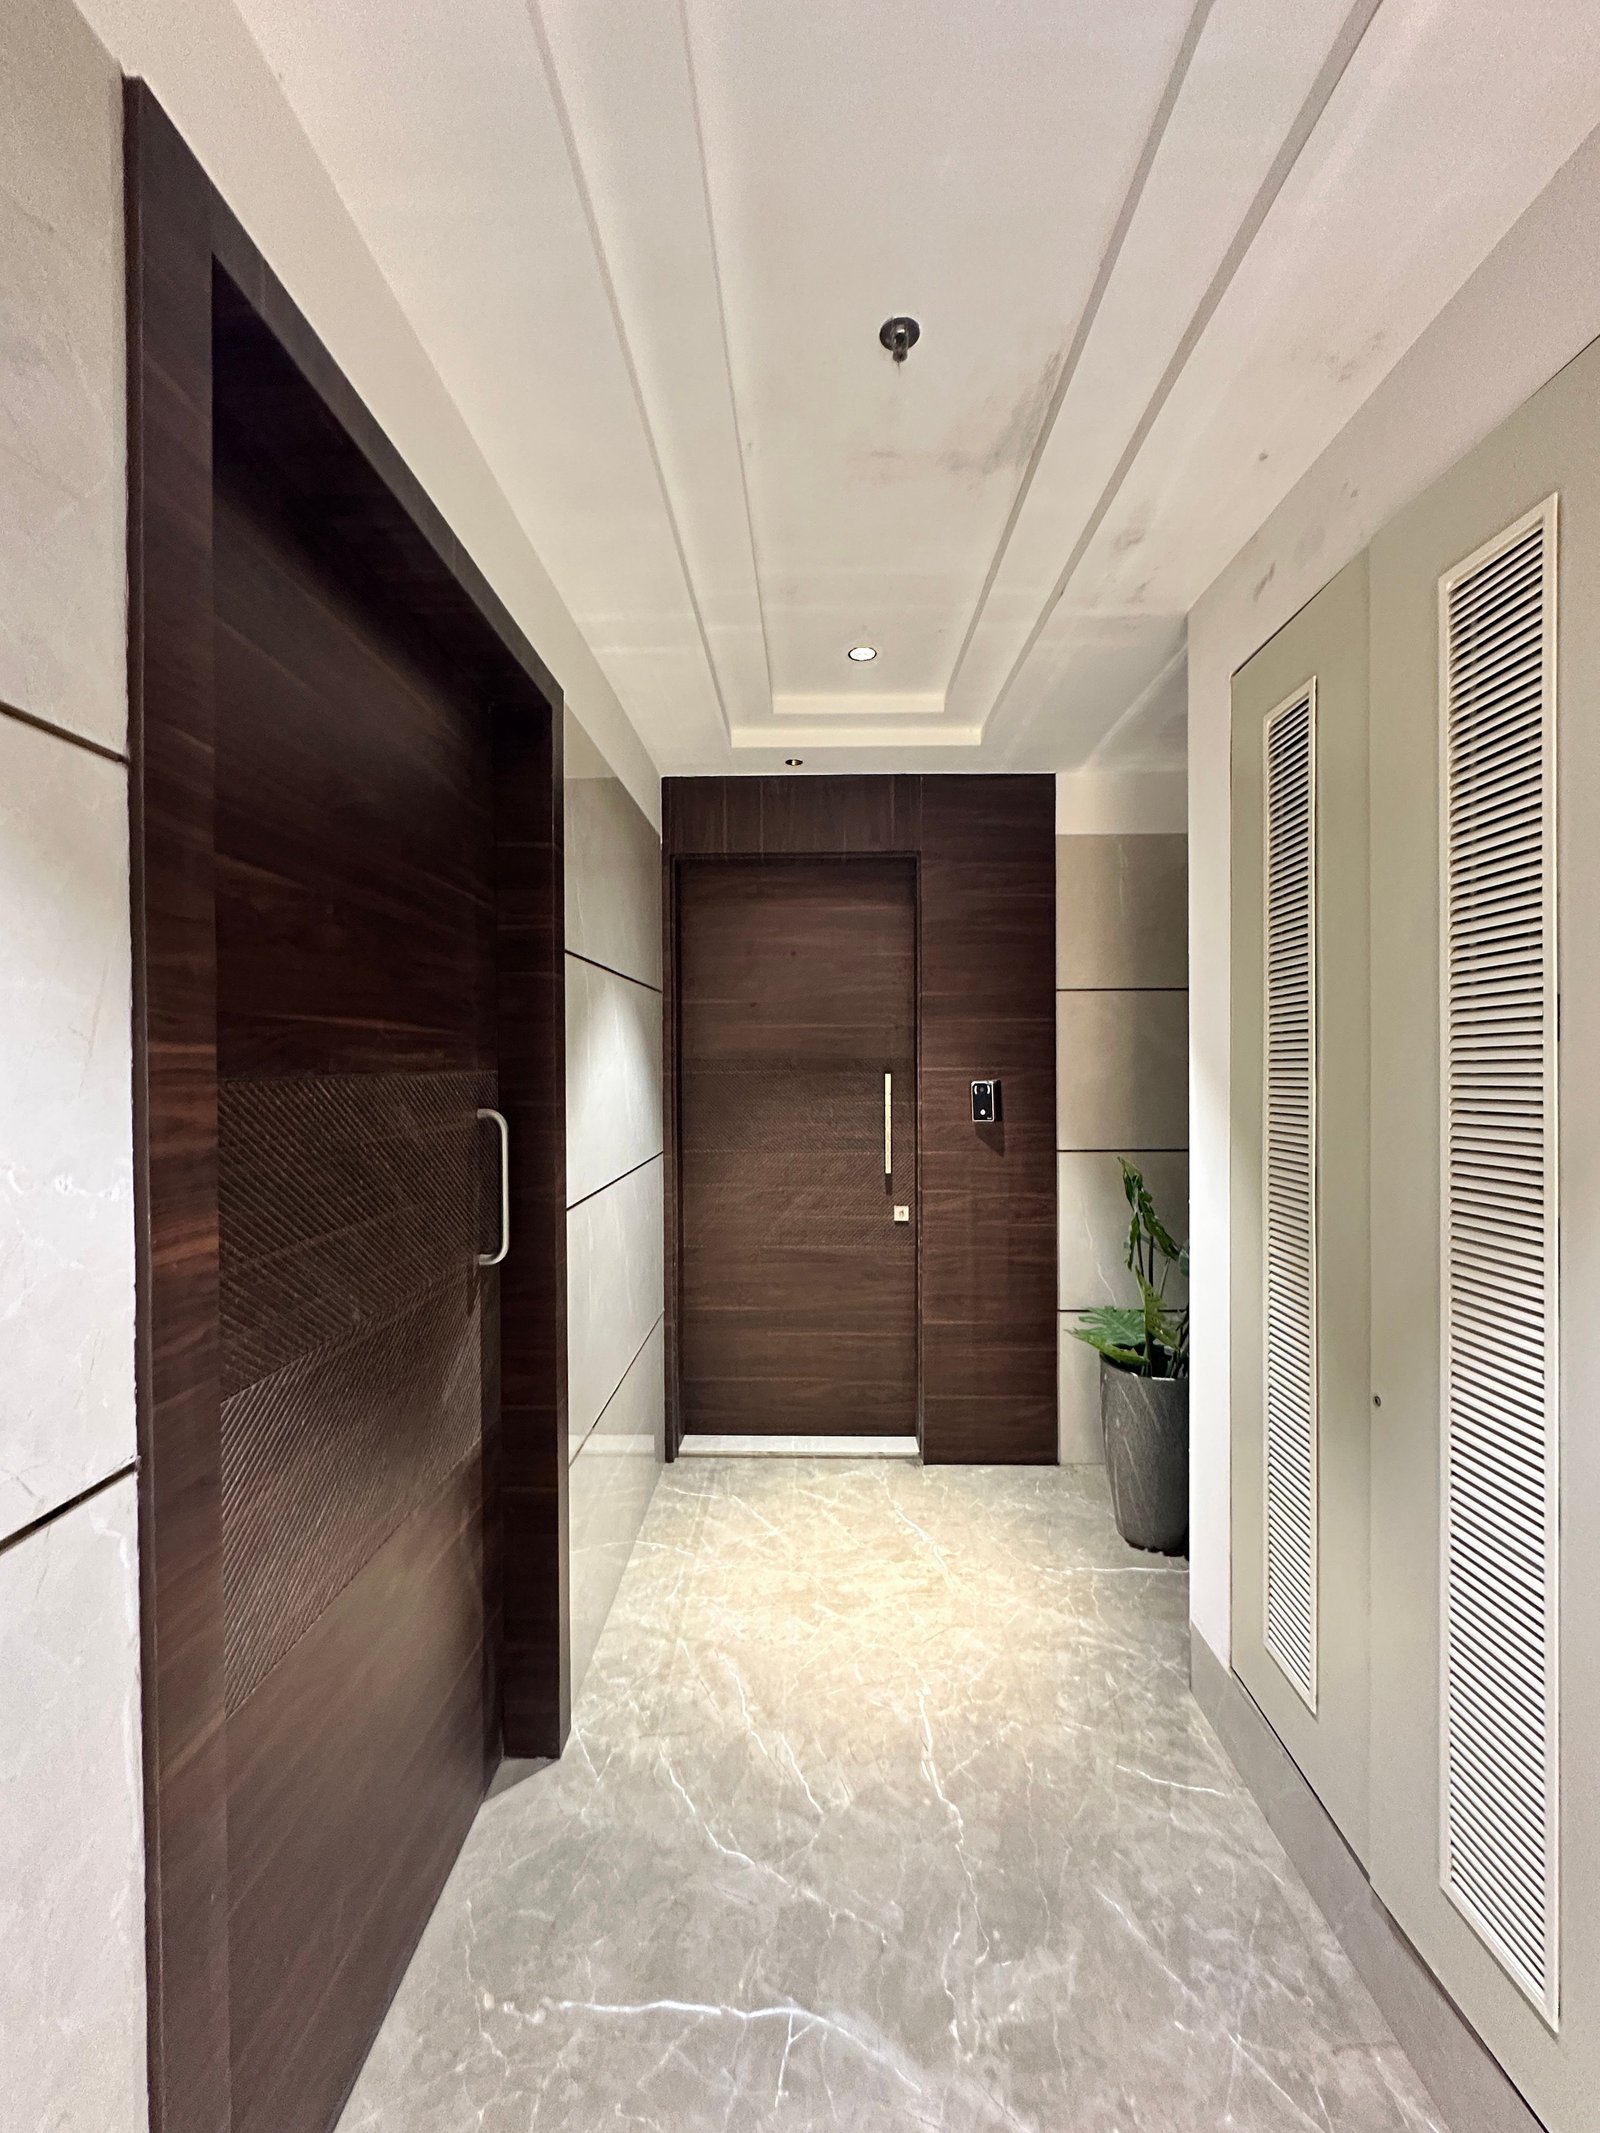
4. Hallway and Corridor Walkway Widths
Corridors and entryway hallways serve as the primary circulation arteries of a residential floor plan. Restricted hallways create bottlenecks and make moving furniture or carrying groceries extremely difficult.
Minimum Passage Standard: 100 cm (40 Inches)
To support comfortable unassisted human movement, a hallway or primary internal passage must maintain a minimum clear width of 100 cm. This space accounts for the average human shoulder width, natural body sway while walking, and the clearance needed to carry handheld items like bags or laundry baskets.
In high-traffic entrance zones where console tables, mirrors, or wall pegs are installed, always measure the 100 cm clearance from the outermost projection of the furniture rather than the bare wall.
5. Standard Wardrobe Depth for Storage Efficiency
Built-in closets and bedroom wardrobes must accommodate standard clothing hanger dimensions without forcing garments to crush against sliding doors or cabinet panels.
Minimum Cabinet Depth: 60 cm (24 Inches)
Standard adult coat hangers typically measure between 42 cm and 48 cm across. When bulky items such as winter coats, suits, or dresses are hung, the effective width extends to nearly 55 cm.
Designing wardrobe interiors with a minimum depth of 60 cm guarantees that:
- Clothes hang freely without creasing or pressing against the front doors.
- Sliding doors glide smoothly along tracks without snagging sleeve fabric.
- Hanging rods can be mounted centrally along the structural depth line.
Conclusion: Precision Engineering Meets Aesthetic Beauty
Key Takeaway: Interior design is not built solely on mood boards and visual inspiration—it relies on precise architectural dimensions and functional ergonomics.
By implementing standard clearance guidelines—keeping coffee tables 40-50 cm from sofas, sizing television distances accurately, reserving 90 cm around dining sets, building 100 cm hallway passages, and installing 60 cm deep wardrobes—you transform your living environment into a seamlessly functional, highly comfortable, and professionally balanced home.